240 PINE HAVEN DR
Single Family Home $ 1,029,000

240 PINE HAVEN DR

St. Johns, FL 32259

Open House

Sat Jul 25, 11:00am - 2:00pm

  • 4 Beds
  • 4 Baths
    Full Baths: 3 Half Baths: 1
  • 3,304 SqFt
  • 9,583 Lot Size
  • 2019 Year Built
Some homes are beautiful because they're new. Others are unforgettable because someone with exceptional taste took something already great & elevated it into something truly extraordinary.
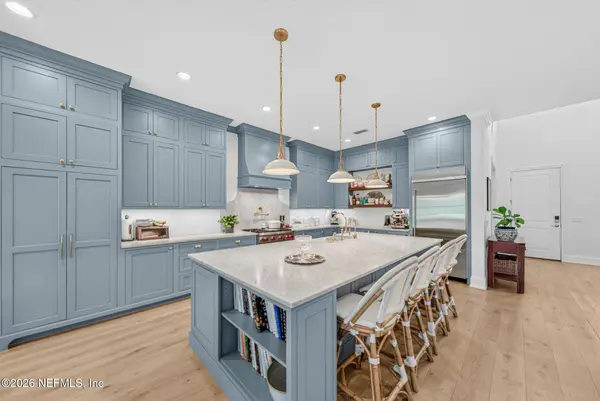
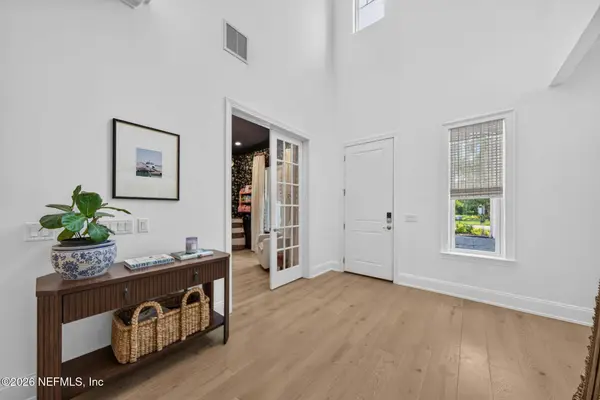
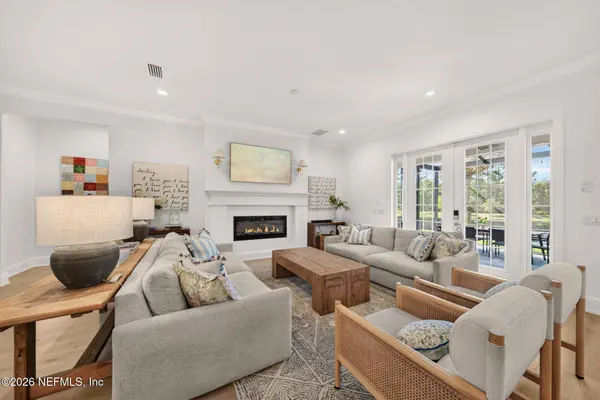
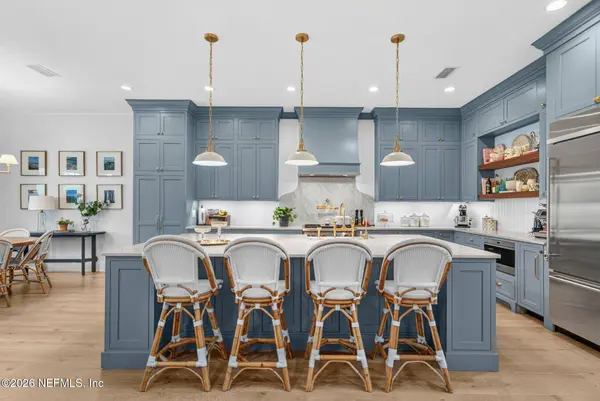
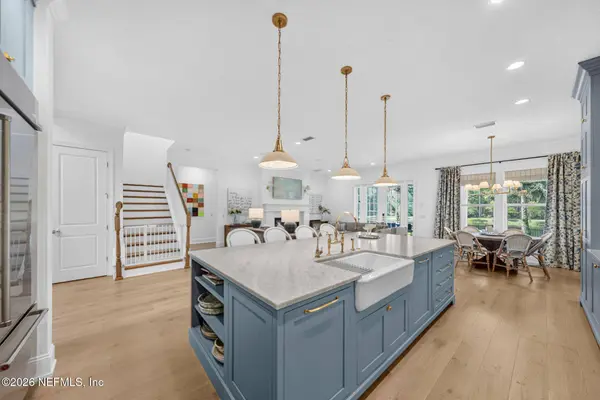
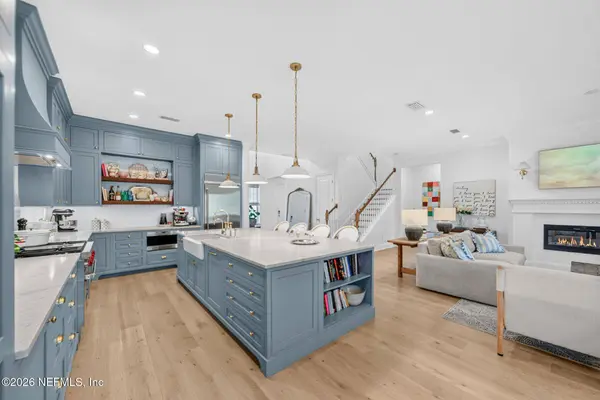
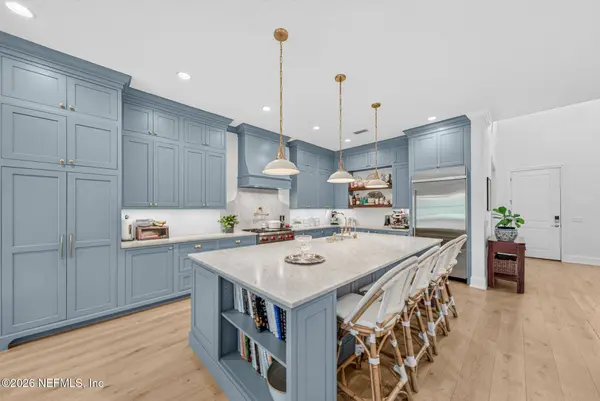
That's exactly what you'll find at 240 Pine Haven Drive in Julington Lakes. The current owners thoughtfully transformed this Toll Brothers Anna Maria floor plan with an uncompromising eye for design. Rich white oak hardwood floors flow throughout the home, creating warmth & continuity in every room. At the heart of the home is a spectacular designer kitchen where custom inset cabinetry, elegant marble countertops, an extended island, a Wolf gas range, & carefully selected Serena & Lily lighting come together to create a space that is as beautiful as it is functional. Every finish was chosen not because it was trendy, but because it was timeless. Even the details many overlook were elevated, from upgraded baseboards to beautifully trimmed windows that add architectural character throughout.

The thoughtfully designed floor plan lives as beautifully as it looks. The primary suite, office, laundry room, & main living spaces are all conveniently located on the first floor, while upstairs offers three additional bedrooms, each with direct bath access, & an expanded loft that creates an incredible second living space for movie nights, game days, or simply gathering with family & friends.

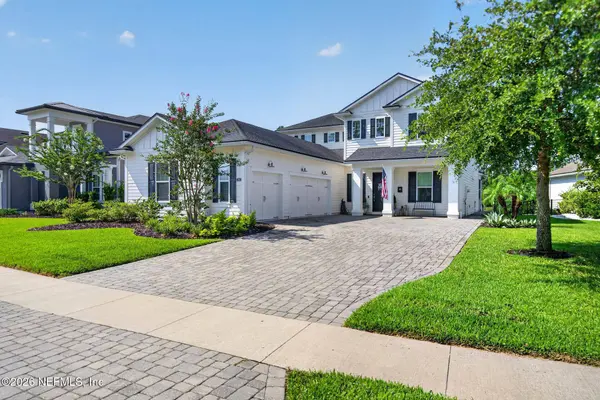
Step outside to a fully screened extended lanai overlooking the peaceful pond, complete with a firepit & seating wall that invite quiet evenings or memorable gatherings. The home is also equipped with an oversized paver driveway leading to a three-car courtyard garage with epoxy floors, central vacuum, pool prep package, generator hookup, gutters, crown molding, French doors, laundry pass-through, & countless thoughtful upgrades that reflect the care invested throughout.

Located behind the gates of Julington Lakes, residents enjoy one of St. Johns County's premier lifestyle communities with resort-style amenities including a spectacular pool, fitness center, tennis courts, playgrounds, walking trails, a kayak launch, dog park, & top-rated St. Johns County schools.

This isn't simply a beautiful home. It's a home for the buyer who notices the details, appreciates true craftsmanship, & understands that recreating this level of quality today would require an investment well beyond the purchase price.
Listed by ROUND TABLE REALTY

VIRTUAL TOUR

PROPERTY DETAIL

  • Key Details

    Property Type Single Family Home

    Sub Type Single Family Residence

    Listing Status Active

    Purchase Type For Sale

    Square Footage 3, 304 sqft

    Price per Sqft $311

    Subdivision Julington Lakes

    MLS Listing ID 2156496

    Style Traditional

    Bedrooms 4

    Full Baths 3

    Half Baths 1

    HOA Fees $577/qua

    HOA Y/N Yes

    Year Built 2019

    Annual Tax Amount $9,819

    Lot Size 9,583 Sqft

    Acres 0.22

    Property Sub-Type Single Family Residence

    Source realMLS (Northeast Florida Multiple Listing Service)

  • Location

    State FL

    County St. Johns

    Community Julington Lakes

    Area 301-Julington Creek/Switzerland

    Direction From St Johns Parkway turn West onto Longleaf Pine Pkwy. Turn right onto Julington Lakes Dr. Turn right onto Lakeview Pass Way and right onto Pine Haven Dr. Home will be on the right.

  • Building

    Lot Description Sprinklers In Front, Sprinklers In Rear

    Sewer Public Sewer

    Water Public

    Architectural Style Traditional

    New Construction No

  • Interior

    Interior Features Breakfast Bar, Ceiling Fan(s), Eat-in Kitchen, Kitchen Island, Open Floorplan, Primary Bathroom -Tub with Separate Shower, Primary Downstairs, Split Bedrooms, Walk-In Closet(s)

    Heating Central

    Cooling Central Air

    Flooring Tile, Wood

    Fireplaces Number 1

    Fireplaces Type Gas

    Fireplace Yes

  • Exterior

    Exterior Feature Fire Pit

    Parking Features Attached, Garage

    Garage Spaces 3.0

    Utilities Available Cable Available, Electricity Connected, Natural Gas Connected, Sewer Connected, Water Connected

    Amenities Available Gated

    Waterfront Description Pond

    View Pond, Trees/Woods

    Porch Covered, Patio, Screened

    Total Parking Spaces 3

    Garage Yes

    Private Pool No

  • Schools

    Elementary Schools Freedom Crossing Academy

    Middle Schools Freedom Crossing Academy

    High Schools Creekside

  • Others

    HOA Fee Include Maintenance Grounds,Security

    Senior Community No

    Tax ID 0096823830

    Security Features Smoke Detector(s)

    Acceptable Financing Cash, Conventional, VA Loan

    Listing Terms Cash, Conventional, VA Loan

    Virtual Tour https://www.zillow.com/view-imx/8414c91a-72ca-46ae-a356-1687643da497?setAttribution=mls&wl=true&initialViewType=pano&utm_source=dashboard

SIMILAR HOMES FOR SALE

Check for similar Single Family Homes at price around $1,029,000 in St. Johns,FL

CONTACT

GET IN TOUCH

Your Full Name
Your Phone Number*
Write Your Message

By registering on this website, you hereby grant permission to Round Table Realty, its affiliates, and its agents to contact you via email, text message, telephone, and other communication methods, including but not limited to mass communication systems, unique communication systems, and automated or artificial intelligence systems. Such communications may be for the purposes of responding to inquiries, providing real estate services, marketing, or other business-related matters.

You acknowledge that these communications may include autodialed or prerecorded messages and that you consent to receiving such communications at the email address and phone number(s) you provide, even if your phone number is on a state or national Do Not Call registry. Message and data rates may apply.

This consent is not a condition of any purchase or transaction. You may revoke your consent to receive such communications at any time by notifying us in writing or using the opt-out mechanisms provided in the communication.

Florida-Specific Notice:
Pursuant to Florida law, you are hereby informed that your contact information may be used to provide information about real estate services, listings, and related topics. Round Table Realty complies with all applicable federal and state laws, including the Florida Telephone Solicitation Act (FTSA), and takes measures to ensure the security and confidentiality of your contact information.

For more information about our policies or to exercise your rights under applicable laws, please see our Privacy Policy.

By clicking “I'm Finished” or completing the registration process, you affirmatively acknowledge that you have read and understood this disclosure and consent to the above terms.