482 SPARROW BRANCH CIR
Single Family Home $ 649,900

482 SPARROW BRANCH CIR

St. Johns, FL 32259

  • 4 Beds
  • 2 Baths
    Full Baths: 2
  • 2,544 SqFt
  • 0.29 Lot Size
  • 2004 Year Built
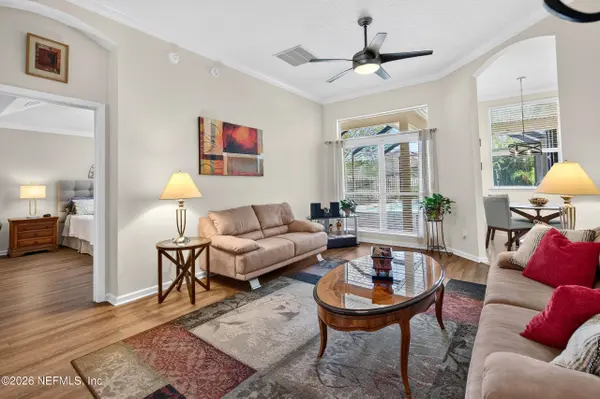
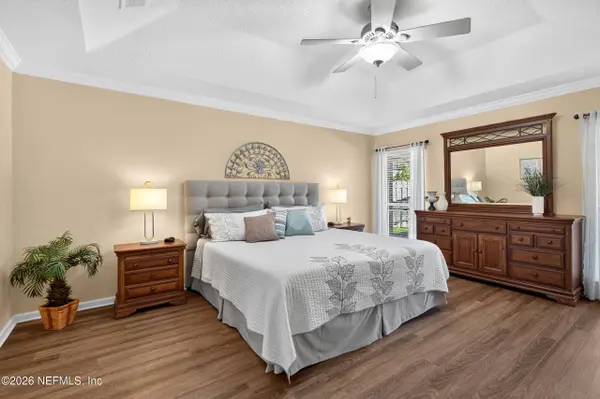
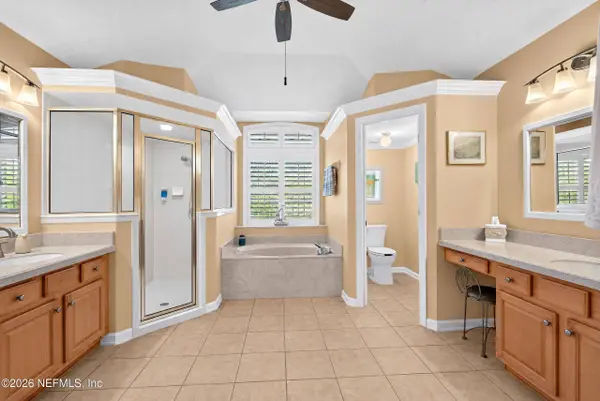
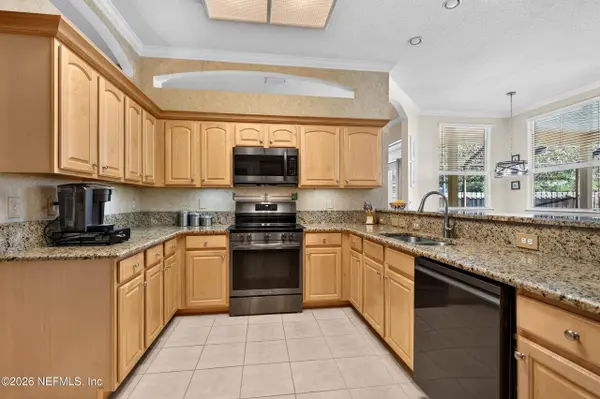
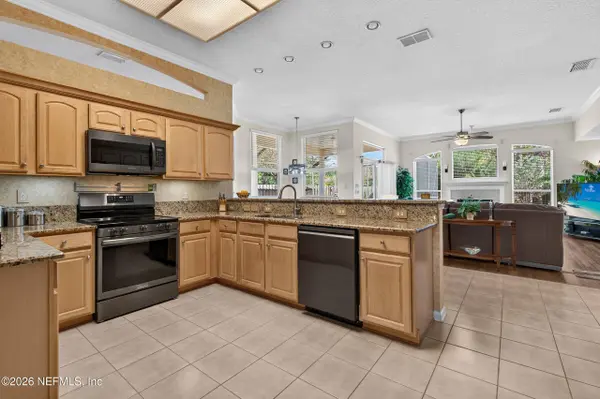
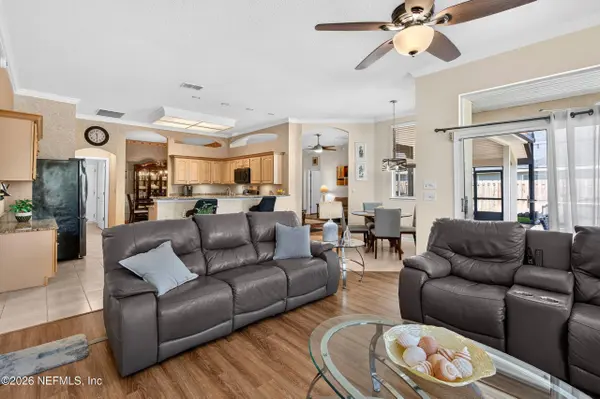
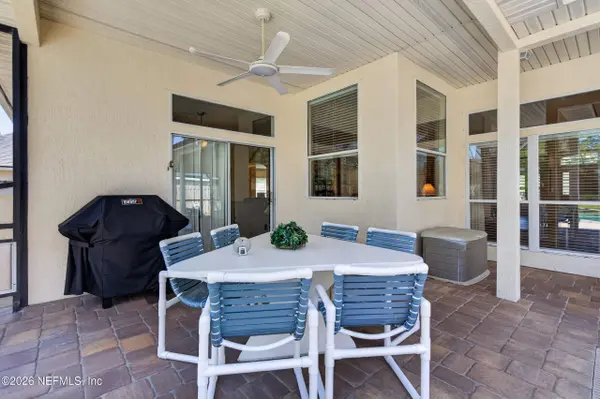
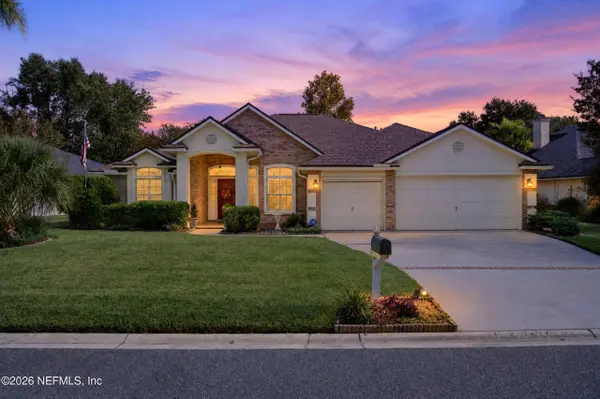
Imagine starting the day w/ coffee on the covered patio, spending sunny afternoons by the screened pool & enjoying evenings in a backyard that still leaves plenty of room to play, garden or simply unwind. Welcome to 482 Sparrow Branch Circle, a meticulously maintained Julington Creek Plantation home lovingly cared for by its original owners. Inside, the flexible floor plan easily adapts to the way you live. Use it as four bedrooms plus a flex space, or create three bedrooms w/ a dedicated office & bonus room. The kitchen opens to the breakfast nook & family room, creating a comfortable everyday gathering space, while separate formal living & dining rooms offer even more room for holidays, celebrations or quiet evenings at home. The private primary suite provides a relaxing retreat away from the secondary bedrooms. A three-car garage, rarely found in this neighborhood, gives you space for vehicles, storage, hobbies or a home gym, while hurricane shutters provide added peace of mind. Move-in ready & filled w/ possibilities, this St. Johns pool home offers the space, versatility & Julington Creek lifestyle buyers are searching for.
Listed by ROUND TABLE REALTY

VIRTUAL TOUR

PROPERTY DETAIL

  • Key Details

    Property Type Single Family Home

    Sub Type Single Family Residence

    Listing Status Active

    Purchase Type For Sale

    Square Footage 2, 544 sqft

    Price per Sqft $255

    Subdivision Julington Creek Plan

    MLS Listing ID 2171063

    Style Ranch

    Bedrooms 4

    Full Baths 2

    HOA Fees $580/ann

    HOA Y/N Yes

    Year Built 2004

    Annual Tax Amount $5,048

    Lot Size 0.290 Acres

    Acres 0.29

    Property Sub-Type Single Family Residence

    Source realMLS (Northeast Florida Multiple Listing Service)

  • Location

    State FL

    County St. Johns

    Community Julington Creek Plan

    Area 301-Julington Creek/Switzerland

    Direction From San Jose go East on Racetrack Road. Take to second Durbin Creek Blvd turn Right. Left on Oakwood Branch Right on Sparrow Branch Circle. Home on the right

  • Building

    Lot Description Sprinklers In Front, Sprinklers In Rear

    Sewer Public Sewer

    Water Public

    Architectural Style Ranch

    New Construction No

  • Interior

    Interior Features Breakfast Bar, Breakfast Nook, Ceiling Fan(s), His and Hers Closets, Open Floorplan, Pantry, Primary Bathroom -Tub with Separate Shower, Split Bedrooms, Walk-In Closet(s)

    Heating Central, Electric

    Cooling Central Air, Electric

    Flooring Carpet, Tile

    Fireplaces Number 1

    Fireplaces Type Gas

    Fireplace Yes

    Laundry Electric Dryer Hookup, Washer Hookup

  • Exterior

    Exterior Feature Storm Shutters

    Parking Features Attached, Garage

    Garage Spaces 3.0

    Fence Fenced, Back Yard, Full, Wood

    Pool In Ground, Heated, Pool Sweep, Salt Water, Screen Enclosure, Solar Heat

    Utilities Available Cable Available, Electricity Connected, Natural Gas Not Available, Sewer Connected, Water Connected

    Amenities Available Park

    Porch Covered, Patio, Rear Porch, Screened

    Total Parking Spaces 3

    Garage Yes

    Private Pool Yes

  • Schools

    Elementary Schools Durbin Creek

    Middle Schools Fruit Cove

    High Schools Creekside

  • Others

    HOA Fee Include Maintenance Grounds

    Senior Community No

    Tax ID 2495403260

    Acceptable Financing Cash, Conventional, FHA, VA Loan

    Listing Terms Cash, Conventional, FHA, VA Loan

    Virtual Tour https://www.zillow.com/view-imx/f65626cb-6196-4b33-b131-e5675ab8ab9d?setAttribution=mls&wl=true&initialViewType=pano&utm_source=dashboard

SIMILAR HOMES FOR SALE

Check for similar Single Family Homes at price around $649,900 in St. Johns,FL

CONTACT

GET IN TOUCH

Your Full Name
Your Phone Number*
Write Your Message

By registering on this website, you hereby grant permission to Round Table Realty, its affiliates, and its agents to contact you via email, text message, telephone, and other communication methods, including but not limited to mass communication systems, unique communication systems, and automated or artificial intelligence systems. Such communications may be for the purposes of responding to inquiries, providing real estate services, marketing, or other business-related matters.

You acknowledge that these communications may include autodialed or prerecorded messages and that you consent to receiving such communications at the email address and phone number(s) you provide, even if your phone number is on a state or national Do Not Call registry. Message and data rates may apply.

This consent is not a condition of any purchase or transaction. You may revoke your consent to receive such communications at any time by notifying us in writing or using the opt-out mechanisms provided in the communication.

Florida-Specific Notice:
Pursuant to Florida law, you are hereby informed that your contact information may be used to provide information about real estate services, listings, and related topics. Round Table Realty complies with all applicable federal and state laws, including the Florida Telephone Solicitation Act (FTSA), and takes measures to ensure the security and confidentiality of your contact information.

For more information about our policies or to exercise your rights under applicable laws, please see our Privacy Policy.

By clicking “I'm Finished” or completing the registration process, you affirmatively acknowledge that you have read and understood this disclosure and consent to the above terms.